

Listing Courtesy of:  STELLAR as distributed by MLS GRID / Listed By: Jasmin Gonzalez, Coldwell Banker Realty - Contact: 813-962-0631
 STELLAR as distributed by MLS GRID / Listed By: Jasmin Gonzalez, Coldwell Banker Realty - Contact: 813-962-0631
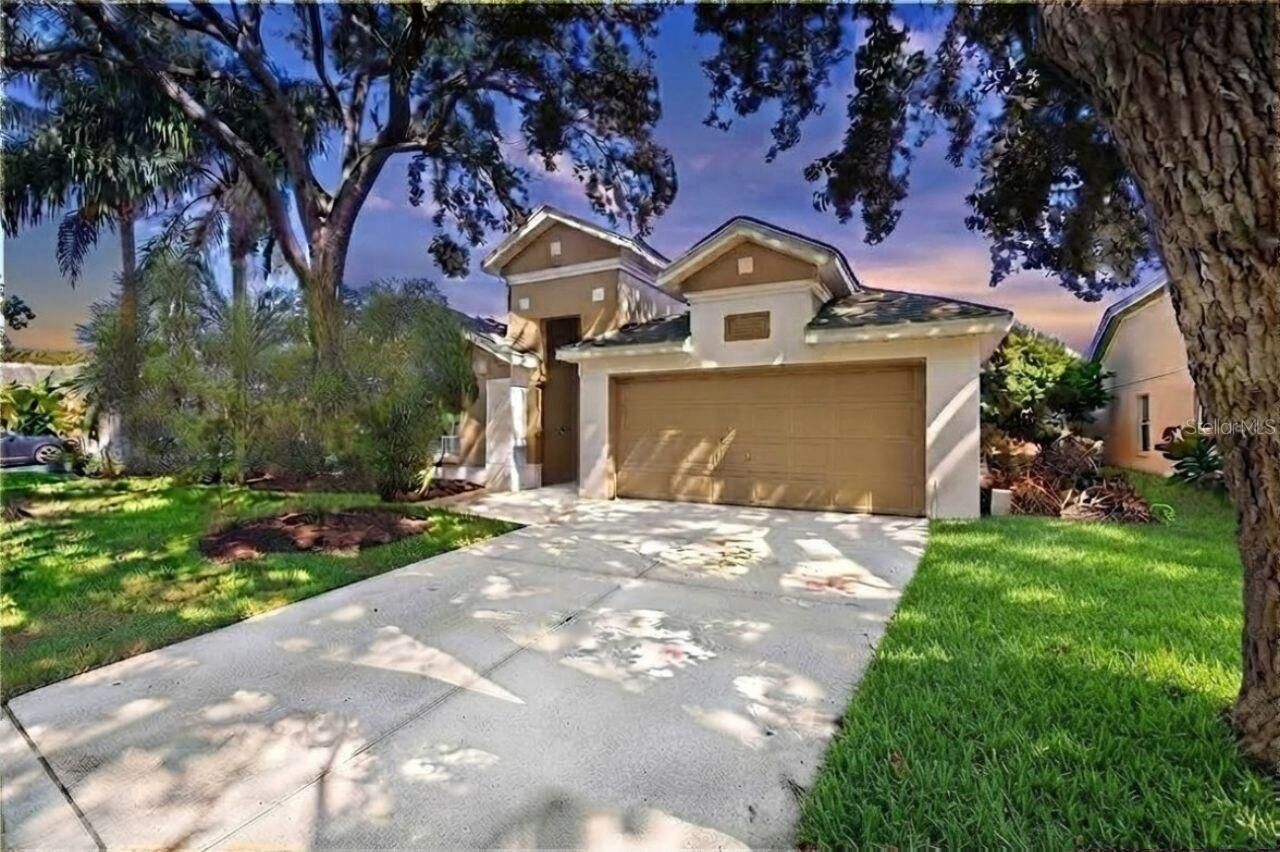
 5513 Terrain De Golf Drive Lutz, FL 33558
Active (1 Days)
$2,700 (USD)

Description
MLS #:
TB8545996
TB8545996
Lot Size
7,150 SQFT
7,150 SQFT
Type
Rental
Rental
Year Built
1998
1998
County
Hillsborough County
Hillsborough County
Listed By
Jasmin Gonzalez, Coldwell Banker Realty, Contact: 813-962-0631
Source
STELLAR
Last checked Sep 9 2026 at 5:01 AM GMT+0000
STELLAR
Last checked Sep 9 2026 at 5:01 AM GMT+0000
Bathroom Details
- Full Bathrooms: 2
Interior Features
- Unfurnished
- Split Bedroom
- Stone Counters
- Crown Molding
- Appliances: Dishwasher
- Appliances: Refrigerator
- Appliances: Washer
- Ceiling Fans(s)
- Appliances: Disposal
- Appliances: Microwave
- Appliances: Dryer
- Appliances: Convection Oven
- Appliances: Ice Maker
- Appliances: Cooktop
- Thermostat
- Appliances: Water Filtration System
- Built-In Features
Subdivision
- Cheval West Village 9
Lot Information
- Sidewalk
- Near Golf Course
Heating and Cooling
- Central
- Electric
- Central Air
Pool Information
- In Ground
Flooring
- Tile
Utility Information
- Utilities: Cable Available, Sewer Available, Water Available, Water Connected, Water Source: Public, Electricity Available, Sewer Connected
- Sewer: Public Sewer
School Information
- Elementary School: McKitrick-Hb
- Middle School: Martinez-Hb
- High School: Steinbrenner High School
Parking
- Driveway
Stories
- 1
Living Area
- 1,525 sqft
Additional Information: Tampa Westshore | 813-962-0631
Location
Disclaimer: Listings Courtesy of “My Florida Regional MLS DBA Stellar MLS © 2026. IDX information is provided exclusively for consumers personal, non-commercial use and may not be used for any other purpose other than to identify properties consumers may be interested in purchasing. All information provided is deemed reliable but is not guaranteed and should be independently verified. Last Updated: 9/8/26 22:01
Based on information submitted to the MLS GRID as of 9/9/2026 05:01. All data is obtained from various sources and may not have been verified by broker or MLS GRID. Supplied Open House Information is subject to change without notice. All information should be independently reviewed and verified for accuracy. Properties may or may not be listed by the office/agent presenting the information.

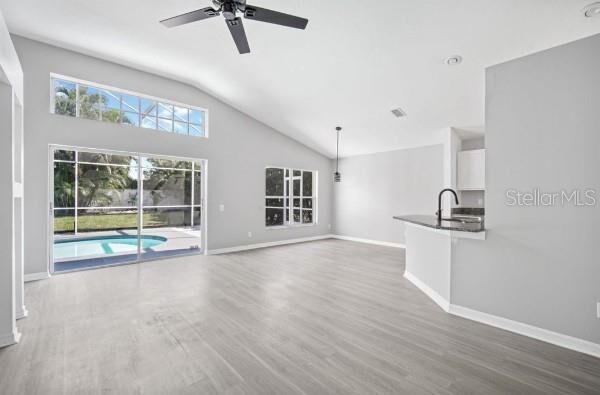
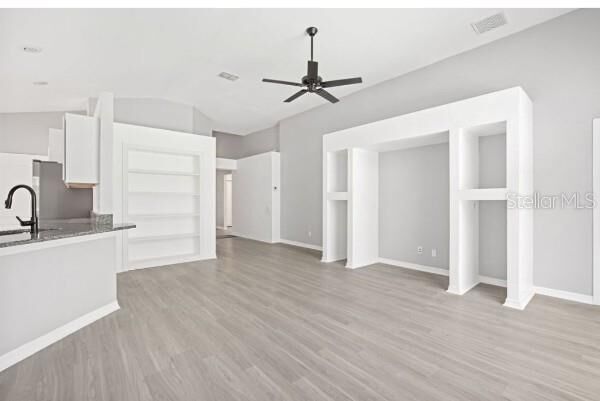
The updated eat-in kitchen offers new granite countertops, stainless-steel appliances, abundant cabinetry, and sliding doors leading to the screened lanai. Step outside to your own private retreat featuring a sparkling pool, brand-new high-ceiling pool cage, and fully fenced backyard.
Additional features include a new Culligan water softener and full-size washer and dryer. Ideally located near TPC Tampa Bay, Veterans Expressway, N. Dale Mabry Highway, shopping, dining, and highly rated area schools within walking distance.
Ready for poolside living in Cheval? Schedule your private tour today and come experience the lifestyle this home has to offer!